More storage sounds like the obvious fix. But the real value of a custom built-in closet runs deeper than square footage. It touches how organized you feel at the start of each day, how long your clothing actually lasts, and what a buyer thinks when they open your primary closet during a showing.
This article breaks down the concrete, practical benefits of custom built-in closets — grounded in real data and relevant to the older homes and non-standard layouts common across Boulder County and the Northern Front Range.
Key Takeaways
- Custom built-ins are engineered to your room's exact dimensions — eliminating dead zones that freestanding furniture can't address
- A well-organized closet reduces morning decision fatigue; 80.8% of people say an organized closet helps them feel ready for the day
- Solid wood construction outlasts wire systems by decades, making replacement costs a non-issue
- Closet renovations recover 83% of cost at resale — second-highest of all tracked renovations, per the NAR 2025 report
- Every inch is intentional — custom configurations fit your specific wardrobe, lifestyle, and storage habits in ways stock systems simply can't
What Are Custom Built-In Closets?
A custom built-in closet is a storage system designed and built specifically for your space. Unlike pre-made units, it's constructed around your room's actual dimensions, your wardrobe, and how you use the space day to day.
They're used across a wide range of spaces:
- Primary bedroom walk-in and reach-in closets
- Guest room storage and hallway closets
- Shared closets in two-person households
- Rooms with angled walls, dormers, or sloped ceilings that standard systems simply can't accommodate
The result is a closet that works with your routine — keeping your wardrobe organized, your mornings efficient, and your room looking intentional rather than thrown together.
Key Benefits of Custom Built-In Closets
The benefits below address specific frustrations that come up repeatedly — in older homes, growing households, and whole-home renovation projects across the Front Range.
Maximizing Every Inch of Available Space
Standard closets (built into most homes from the 1960s through the 1980s) were designed for a different era, when households owned far fewer garments. Today, poorly configured closets waste 40 to 50% of available space due to single-rod layouts that ignore vertical capacity, dead corners, and shelving set at depths that don't suit how people actually store things.
Custom built-ins solve this at the design stage. A designer measures the actual space — including awkward corners, sloped ceilings, and recessed walls — then specifies configurations that make full use of what's actually there:
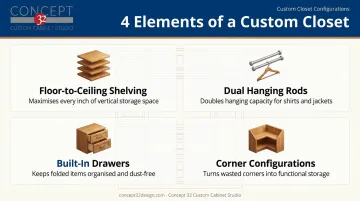
- Floor-to-ceiling shelving that uses vertical space above and below standard rod height
- Dual hanging rods for separates, with longer sections for dresses
- Built-in drawers replacing wasted floor space at the base of the closet
- Corner configurations purpose-built to turn dead angles into functional zones
This matters particularly in Boulder County, where approximately 46% of housing units were built before 1980 — and most of those closets were never designed for a modern wardrobe. Shallow reach-ins, angled bedroom walls, and dormers are common constraints. Custom manufacturing, like the locally built systems Concept 32 produces at their Longmont studio, is specifically suited to these non-standard conditions because every dimension is determined by the actual space, not by what fits in a box.
The impact is sharpest for households where two people share one primary closet. Concept 32's His & Hers closet systems create clearly defined dual zones within a single space , which prevents the common problem of one person's wardrobe gradually absorbing the other's.
Improving Daily Organization and Protecting Your Wardrobe
A custom closet doesn't just store clothing — it organizes it around how a specific person actually gets dressed. When every item has an assigned place, the closet becomes a tool rather than an obstacle.
An Inspired Closets survey conducted with happiness researcher Gretchen Rubin found:
- 80.8% say an organized closet helps them feel "on their game" to start the day
- 77.5% say organization directly impacts their mental health and wellbeing
- 80% report that improved organization transforms their mood when using the space
Beyond the morning routine, there's a real garment-protection argument. When clothing is crammed together — as happens in an undersized or poorly configured closet — fabric friction increases, airflow between garments decreases, and items get crushed, tangled, or permanently creased. Dedicated zones fix this:
- Slanted shoe racks keep footwear visible and undamaged
- Jewelry drawers with dividers prevent tangling and scratching
- Hanging sections at correct rod heights for dresses versus separates reduce compression and wrinkling
- Pull-out racks and accessory cubbies keep bags protected and easy to reach
This matters most for households with quality wardrobes, people who feel rushed in the morning, or homeowners storing clothing across multiple rooms because the primary closet can't contain everything.
Concept 32 offers closet island configurations with built-in jewelry storage, precision-drilled shoe shelving, and purse and accessory storage with glass display cases — all manufactured locally to exact dimensions.
Long-Term Durability and Home Value
The durability gap between custom and prefabricated systems is significant. Wire rack systems typically need repair or replacement within 5 to 10 years, as plastic coatings degrade, metal components fail, and clips pull from drywall. Particleboard systems generally last 10 to 15 years before moisture damage or sagging makes replacement necessary. Solid wood custom cabinetry, by contrast, is built for 20 to 50+ years of daily use — and can be refinished rather than replaced.
Concept 32 builds all closet cabinetry locally in their Longmont facility using solid wood construction and dovetail drawer joinery. Because the systems are anchored to the wall structure, they bear weight evenly, stay aligned over years of use, and don't shift or tip the way freestanding alternatives do.
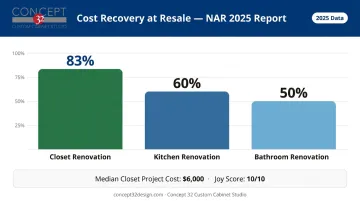
On resale, the numbers are clear. The NAR/NARI 2025 Remodeling Impact Report found that closet renovations recover 83% of cost at resale — the second-highest return of all tracked renovation projects, ahead of kitchen renovations (60%) and bathroom renovations (50%). The median project cost was $6,000, with a perfect Joy Score of 10 out of 10.
For context on buyer expectations: 91% of new-home buyers rate a walk-in primary closet as essential or desirable. Buyers in competitive Colorado markets won't accept a closet that looks improvised, and a poorly configured primary closet can actively work against an otherwise strong listing.
What Happens When You Skip a Custom Closet
Wire racks and prefabricated systems seem like the practical choice — until you start adding up what they actually cost you over time.
The costs show up in three places:
- Daily wear and replacement — Clothes crammed without airflow degrade faster. Research shows 61% of women who can't find items in their closet buy new ones rather than keep searching, adding recurring expense that compounds over years.
- Repeated system costs — Wire systems typically need replacement within a decade. Prefab layouts require refreshes every 3–5 years and full redesigns at the 10–15 year mark. Those cumulative costs can match or exceed a single quality custom installation.
- Resale impact — Forbes notes that overcrowded, improvised closets signal inadequate storage to buyers — and can raise questions about overall home maintenance. In Boulder County and along the Northern Front Range, where primary suite finishes carry real weight with buyers, a closet that presents poorly is a concrete liability.
How to Get the Most from Your Custom Built-In Closet
A custom built-in delivers its full value when the design process starts with an honest audit of how you actually use the space — not just what looks good in a catalog.
Before the design begins:
- Take stock of your actual wardrobe: how many hanging garments, shoes, folded items, accessories
- Note the specific frustrations of your current setup — what you're always moving, what never has a place, where clutter accumulates
- Consider whether the space needs to work for one person or two
During the design process:
Concept 32 offers free in-home consultations for homeowners across Boulder County and the Northern Front Range. A designer visits the actual space to assess dimensions, discuss storage goals, and recommend configurations before any commitment is made.
During that conversation, options are laid out based on what the space genuinely needs:
- Motion lighting and integrated LED systems
- Closet islands for folding and accessory storage
- Solid wood construction with dovetail drawers
- Custom configurations for single or shared use
After installation:
Treat the closet as a living tool. Periodically edit out items you no longer wear, adjust sections as your wardrobe evolves, and resist the habit of using empty surfaces as catch-all zones. The system works best when it's maintained as it was designed.
Conclusion
A custom built-in closet earns its keep in multiple ways — better use of space, time saved each morning, protected garments, solid construction that holds up for years, and a real impact on resale value.
Those benefits compound over time. The more the closet is used as designed, the stronger the return — in daily quality of life and in long-term home value.
For Boulder County and Northern Front Range homeowners ready to move forward, Concept 32 offers a free in-home consultation where a designer measures the actual space and builds a solution around it — locally manufactured in Longmont using solid wood and USA-made materials.
Frequently Asked Questions
What are the benefits of custom built-in closets?
Custom built-ins optimize your available space through precision-fit design, improve daily organization by giving every item a dedicated place, protect clothing with proper airflow and storage zones, outlast freestanding alternatives through quality materials and anchored construction, and contribute to home resale value.
What is the average cost of a built-in closet?
According to Angi's 2026 data, the average cost runs around $2,133, with most projects falling between $1,046 and $3,222. Walk-in closets typically range from $1,000 to $8,000 depending on size and configuration. Solid wood custom builds last 20 to 50+ years, while prefabricated alternatives typically need replacement within a decade — making the upfront difference less significant over time.
Are custom built-in closets worth the investment?
For most homeowners, yes. The daily utility — time saved, garments protected, stress reduced — is immediate. Long-term, solid wood construction avoids the replacement cycles that make prefab systems more expensive over time.
Do custom built-in closets increase home value?
Well-designed custom closets — particularly in primary suites — improve buyer appeal and resale differentiation. The NAR 2025 Remodeling Impact Report places closet renovations at 83% cost recovery, second among all tracked projects.
How long does it take to design and install a custom built-in closet?
Most custom closet projects run 2 to 4 weeks from initial consultation through installation. A reach-in closet typically installs in half a day to one day; a walk-in closet takes one to two days. Local studios like Concept 32 — where design, manufacturing, and installation all happen in Colorado — can move faster than firms sourcing from remote cabinetmakers.
What materials are used in custom built-in closets?
Quality custom built-ins use solid wood construction, plywood or hardwood drawer boxes with dovetail joinery, and durable hardware — in contrast to the particleboard and laminate found in most prefabricated systems. Material choice directly affects longevity: solid wood systems are built for 20 to 50+ years, while wire rack systems typically fail within 5 to 10 years.