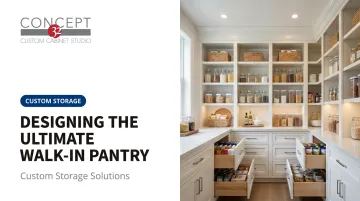
What separates a truly custom walk-in pantry from a room with shelves is intentional design: layouts built around how a family actually cooks and shops, cabinetry engineered to exact dimensions, and storage zones that make sense the moment you open the door. This guide covers everything from planning dimensions and layout configurations to smart shelving, custom cabinet features, finishes, and lighting.
Key Takeaways
- A minimum 5×5 foot footprint with a 36-inch center aisle is the standard starting point for a functional walk-in pantry
- Zone-based organization — daily items at eye level, bulk goods lower — cuts search time significantly
- Pull-out drawers eliminate the "black hole" effect of deep fixed shelves
- 80%+ of homebuyers rate a walk-in pantry as essential or desirable
- Floor-to-ceiling shelving and motion-activated lighting are the highest-impact finishing upgrades
Why a Walk-In Pantry Is Worth the Investment
The Functional Case
The average American family of four spends nearly $3,000 per year on food that never gets eaten, according to the EPA — much of it forgotten in deep cabinets or buried behind newer purchases. A well-organized walk-in pantry makes inventory visible, which directly supports smarter shopping and meal planning.
Beyond waste reduction, a dedicated pantry removes pressure from the main kitchen:
- Small appliances move off counters and into dedicated zones
- Bulk goods have a permanent home that isn't the garage shelf
- A secondary prep surface inside the pantry creates a staging area for groceries, a coffee station, or food processor use without occupying prime kitchen real estate
Resale Demand
Buyers treat walk-in pantries as a serious checklist item. According to NAHB's 2021 survey of over 3,200 buyers, 81% rated a walk-in pantry essential or desirable, with 34% calling it a must-have. NAR's 2024 reporting confirms that figure remains above 80%.
A custom pantry holds its value because it's built into the structure of the home — unlike appliances or countertop colors, it doesn't cycle out of style.
Custom vs. Basic
A pantry closet with wire shelving technically functions. A custom-designed walk-in pantry stays functional without reorganization for years because the storage is built around actual habits. Fixed-depth shelves, adjustable brackets, pull-outs for produce, and assigned sections for bulk goods mean the system works on its own — rather than requiring weekly intervention to stay tidy.
Planning Your Walk-In Pantry: Dimensions, Layouts, and Placement
Size and Aisle Clearance
The practical starting footprint for a walk-in pantry is 5×5 feet, with a minimum 36-inch clear aisle for comfortable movement. That 36-inch figure aligns with ADA accessible-route guidance for continuous clear width and is the widely accepted benchmark for single-user circulation with groceries in hand.
A 4-foot-wide pantry can still function — but only if shelving depth is carefully controlled and nothing encroaches on that 36-inch aisle. Tighter spaces demand shallower shelves (typically 12 inches rather than 16) to preserve walkability.
Pantry Layout Options
| Layout | Best For | Typical Footprint |
|---|---|---|
| U-shaped | Maximum storage, larger households | 5×7 ft or larger |
| L-shaped | Corner spaces, mid-size pantries | 5×5 ft minimum |
| Galley/Single-wall | Narrow converted closets | 4 ft wide minimum |
Door width matters too. A minimum 32-inch door opening allows comfortable entry while carrying grocery bags. Door type affects both traffic flow and visual integration:
- Pocket doors disappear into the wall and work well in tight kitchen layouts
- Sliding barn doors add visual character but require clear wall space alongside the opening
- Flush panel doors that match surrounding cabinetry create the most seamless, architectural look
Choosing the Right Location
The most efficient pantry sits adjacent to the kitchen's prep and refrigeration zones — a shorter path from pantry to cutting board means a smoother workflow.
Three common conversion strategies for homeowners without a dedicated pantry room:
- Repurpose a closet near the kitchen — often the fastest and lowest-cost option
- Convert under-stair space — irregular shapes, but custom cabinetry handles non-standard dimensions well
- Bump out into an adjacent non-bedroom room — more involved but creates a proper dedicated space
Location also affects how well your pantry preserves food. The USDA recommends keeping shelf-stable goods cool and dry — 70°F is adequate for most dry goods, while 50°F maximizes shelf life, and temperatures above 100°F can damage canned goods. Keep the pantry away from heat-generating appliances and ensure adequate ventilation to prevent humidity buildup.
Smart Shelving Strategies and Storage Zone Design
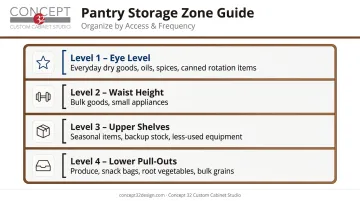
Zone-based organization is the difference between a pantry that stays organized and one that falls apart within a month. The principle: assign every category of item a consistent location based on how often it's reached.
Practical zone hierarchy:
- Eye level — everyday dry goods, oils, spices, canned items in rotation
- Waist height — heavier bulk goods, small appliances
- Upper shelves — seasonal items, backup stock, less-used equipment
- Lower pull-outs — produce, snack bags, root vegetables, bulk grains
This approach also supports the FIFO (first in, first out) system recommended by Michigan State University Extension — older stock stays in front, newer purchases go behind, and nothing gets lost or expires unnoticed.
Vertical Space Utilization
Most pantries waste the top third of wall space. Floor-to-ceiling shelving captures that vertical footage and meaningfully increases total storage capacity without expanding the room's footprint.
When it comes to shelving type, adjustable bracket systems outperform fixed shelving for one practical reason: households change. Fixed shelving locks a layout in permanently — the only update option is reinstallation. Adjustable brackets let you reconfigure as needs evolve.
Two specs worth noting before finalizing any shelving plan:
- Shelf depth: 12–16 inches works for most pantry applications — deep enough for standard items, shallow enough to keep everything within arm's reach
- Bracket type: Adjustable over fixed, always — reconfiguring takes minutes instead of a full reinstall
Once the walls are optimized, the next opportunity is the floor level — where pull-outs and corner solutions do the heaviest lifting.
Pull-Out and Corner Solutions
Pull-out drawers are the single highest-impact upgrade in any walk-in pantry. Blum's SPACE TOWER system shows the concept in action: full-extension drawers let users see and access items from the top, left, and right, so nothing gets buried behind something else. The NKBA recommends that 50% of storage be reachable from a seated position, which makes lower pull-outs essential, not optional.
Corners deserve special attention. They're the most underused area in any pantry and a common dead zone in layouts that skip intentional corner planning. Practical solutions include:
- Tiered lazy Susans for easy rotation access
- Angled corner shelving that faces the aisle rather than the wall
- Pull-out carousel systems that bring corner contents forward
A well-planned corner can add the equivalent of 2–4 linear feet of usable shelving to a pantry that would otherwise leave that space empty.
Custom Cabinet Features That Elevate Your Pantry
Custom-Built vs. Stock Systems
Stock shelving systems are sized for average rooms. Custom-built cabinetry is engineered to the exact dimensions of a specific space — every inch of wall height and width is accounted for. The difference shows immediately in both capacity and appearance.
Construction quality matters long-term. Dovetail drawer joinery creates mechanical interlocking joints that resist racking and pulling apart over years of daily use. Combined with soft-close hardware on drawers and doors, a custom pantry cabinet system functions smoothly for decades.
Specialty Features Worth Adding
Concept 32 builds pantry cabinetry with specialty features that go well beyond basic storage:
- Solid wood construction for long-term structural integrity
- Soft-close drawers and doors on every unit
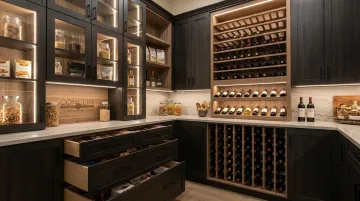
- Built-in wine rack sections for room-temperature bottle storage
- Aventos vertical lift mechanisms (tested to 80,000 cycles) for smooth upper cabinet access
- Motion-activated lighting integrated directly into cabinetry panels
Panel-Ready Entrances
A pantry entrance that matches surrounding kitchen cabinetry transforms what could look like a closet door into an intentional architectural feature. Panel-ready doors use the same door profiles, finish colors, and hardware as the adjacent kitchen cabinets — creating visual continuity throughout the space.
Concept 32's direct-to-manufacturer process allows custom paint colors and wood grains to be matched across different cabinetry elements, so a pantry entrance can integrate seamlessly rather than standing out as an afterthought.
Countertop and Workspace Integration
Adding a countertop surface inside the pantry — butcher block, laminate, or stone — creates a secondary prep area that frees up the main kitchen. Practical uses include:
- A dedicated coffee or beverage station
- Small appliance storage with a nearby outlet
- A staging area for unpacking and organizing groceries before they go on shelves
For homeowners who regularly prep meals or host, this workspace pays for itself in daily convenience.
Lighting, Materials, and Finishing Touches
Layered Lighting
A single ceiling fixture isn't enough. Effective pantry lighting uses three layers:
- Recessed ceiling fixtures — overall illumination for the full space
- Under-shelf LED strips — eliminate shadows in specific zones where labels need to be read
- Motion-activated lighting for hands-free convenience when you're carrying grocery bags
For color temperature, Lumens recommends 3000K–4000K for kitchen task lighting, which delivers strong color rendering and translates directly to pantry environments. Warmer tones (toward 3000K) create a more inviting feel; cooler tones (toward 4000K) improve visibility for reading fine print on labels and expiration dates.
Materials and Finishes
For shelving surfaces and cabinet interiors, the priorities are durability and cleanability:
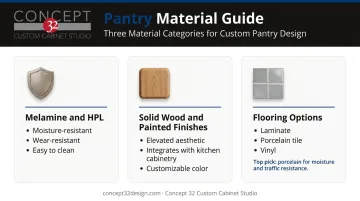
- Melamine and high-pressure laminate (HPL) — resistant to wear, moisture, and daily use; easy to wipe clean after spills
- Solid wood and painted finishes — more elevated aesthetic, well-suited to visible pantry cabinetry that integrates with the kitchen
- Flooring — Consumer Reports identifies laminate, porcelain tile, and vinyl as top choices for high-traffic areas with spill exposure; porcelain tile offers particular resistance to foot traffic, moisture, and UV
Containers and Aesthetic Cohesion
Uniform storage containers serve two functions: they make the pantry look intentionally designed, and they let you spot low supplies at a glance. Common options include:
- Clear canisters — show contents immediately without opening
- Glass jars — durable, stackable, and airtight for dry goods
- Labeled woven baskets — corral loose items like snack bags or produce
A visually consistent pantry is easier for the whole household to maintain. When the layout is intuitive, items actually get put back where they belong — which matters more than any single organizational tool.
Frequently Asked Questions
How much does a custom walk-in pantry cost?
According to HomeAdvisor's 2026 cost data, custom pantry installation typically ranges from $1,100 to $2,900, with an average around $2,000 and walk-in projects reaching $5,000 or more depending on scope. Final cost depends on square footage, materials, cabinetry type, and specialty features. A free in-home consultation is the most accurate way to get a project-specific estimate.
Is 4 feet wide enough for a walk-in pantry?
A 4-foot-wide pantry can be functional if shelving depth stays at 12 inches or less and the center aisle maintains at least 36 inches of clear width. That said, a 5×5 foot minimum is the general benchmark for comfortable movement with groceries in hand, and the extra room makes a meaningful practical difference.
How much value does a walk-in pantry add to a house?
Buyer demand data tells a clear story: 81% of buyers in NAHB's survey rated a walk-in pantry essential or desirable. Custom pantries hold value well because they're structurally integrated and stay functional regardless of appliance trends or countertop wear.
What is the minimum size for a functional walk-in pantry?
The practical minimum is 5×5 feet with a 36-inch clear aisle. Smaller configurations — narrow galley layouts or converted closets — can still be highly functional with the right custom design, particularly if shallow shelving and pull-out drawers are used to maximize access within a tight footprint.
What are the best shelving options for a walk-in pantry?
Adjustable open shelving offers flexibility for changing inventory; pull-out drawer systems maximize visibility and access in lower zones; custom built-in cabinetry integrates both while matching the kitchen aesthetic. Most well-designed pantries use all three in combination.
What features make a walk-in pantry most functional?
The highest-impact features for daily usability:
- Zone-based organization to group items by type and frequency of use
- Pull-out drawers in lower zones for visibility without crouching
- Floor-to-ceiling vertical storage to capture every inch of height
- Motion-activated lighting so nothing gets lost in dark corners
- Secondary countertop surface for staging groceries and housing small appliances